Williams MHS logo
Our Story
Browse Homes

ADUs

Single Wides

Double Wides

Triple Wides

Map Your Property
Gallery
Reviews
Contact
Design Your Home
Our Story
Browse Homes

ADUs

Single Wides

Double Wides

Triple Wides

Map Your Property
Gallery
Reviews
Contact
Design Your Home
More
  1. Catalog
Tempo hero, elevation, and exterior home features

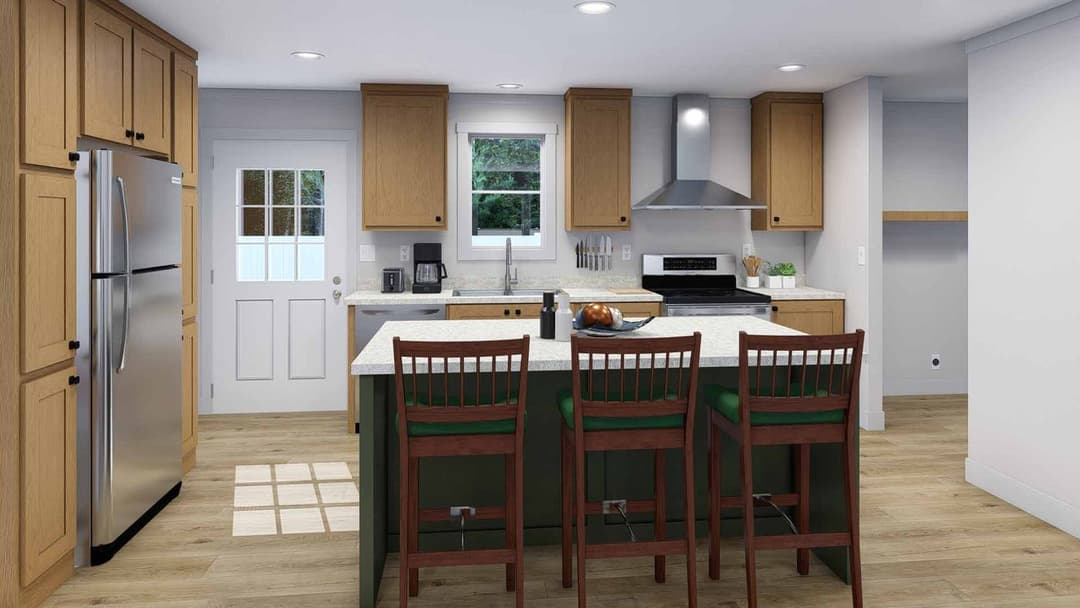
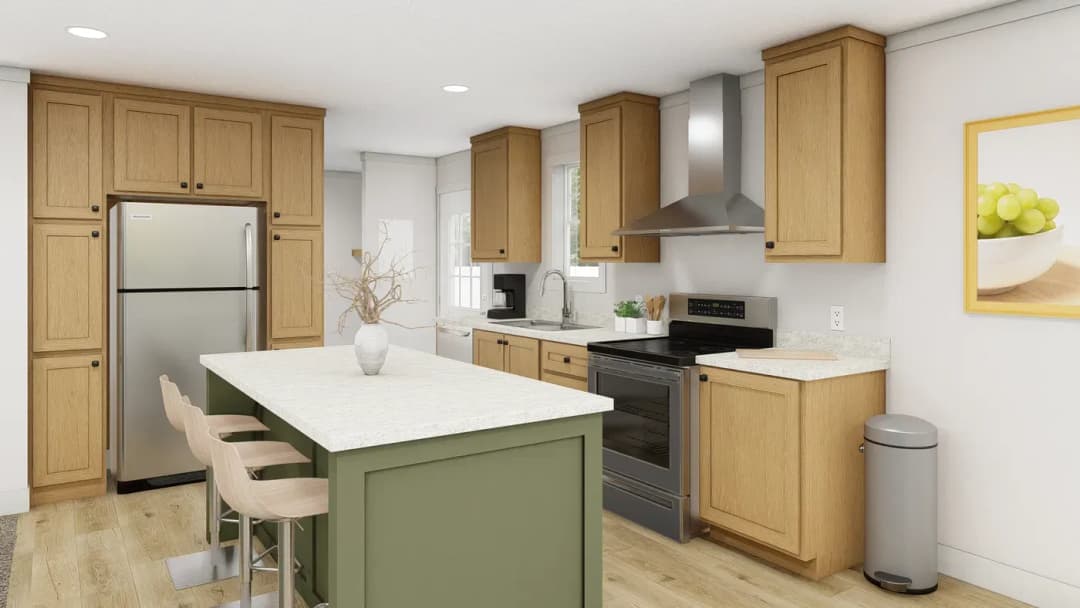
Tempo kitchen home features

Tempo kitchen home features

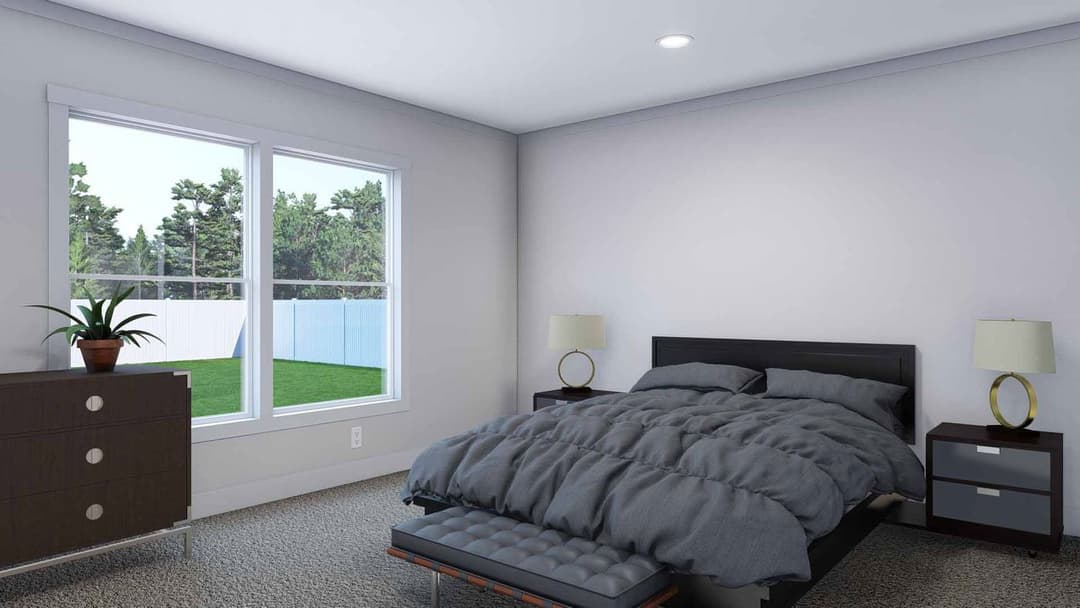
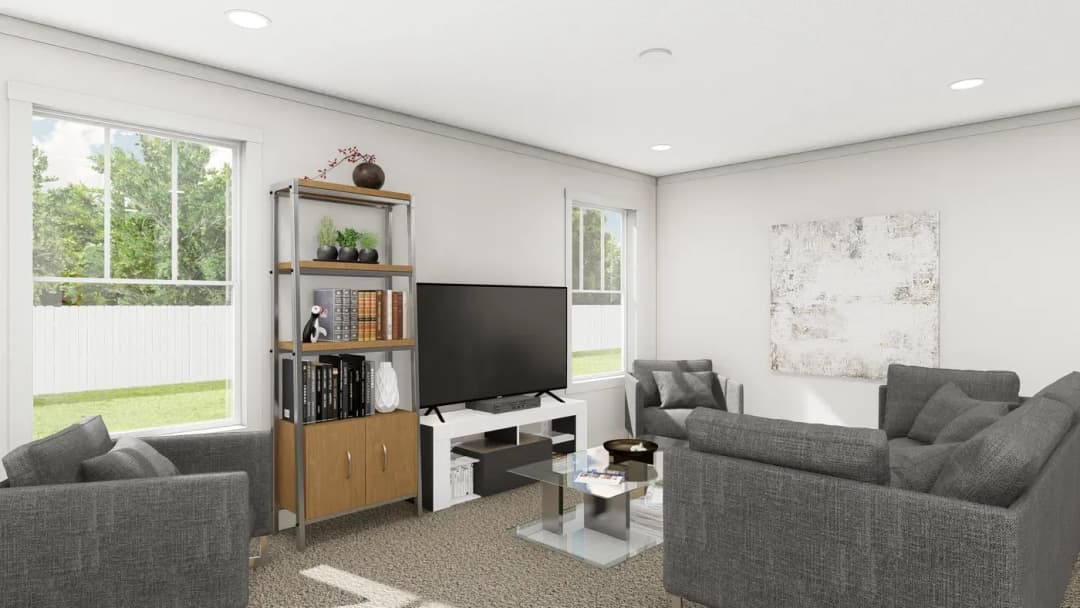
Tempo interior home features

Tempo interior home features

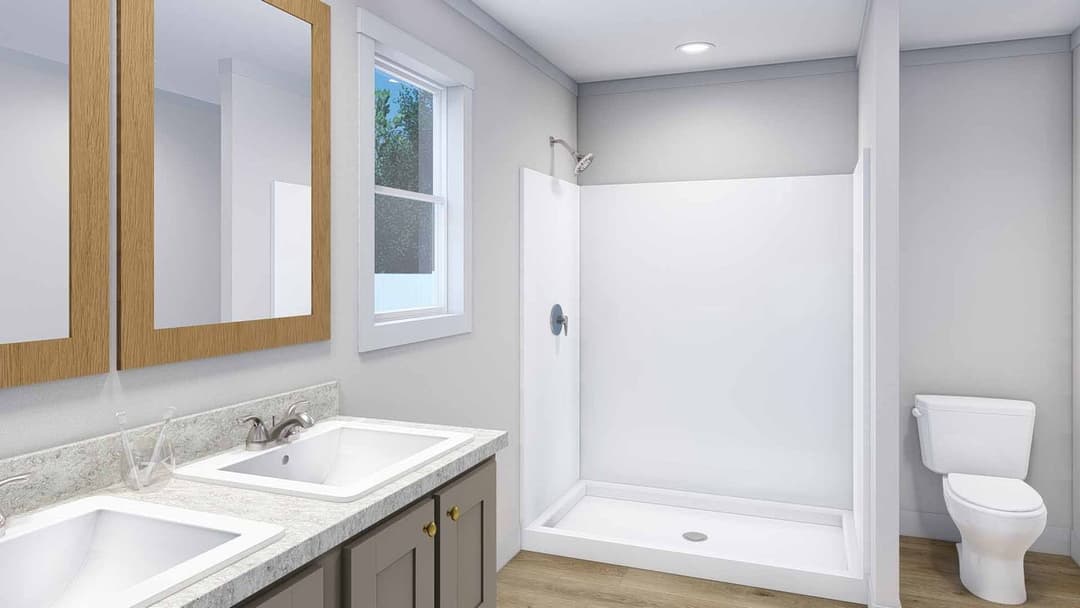
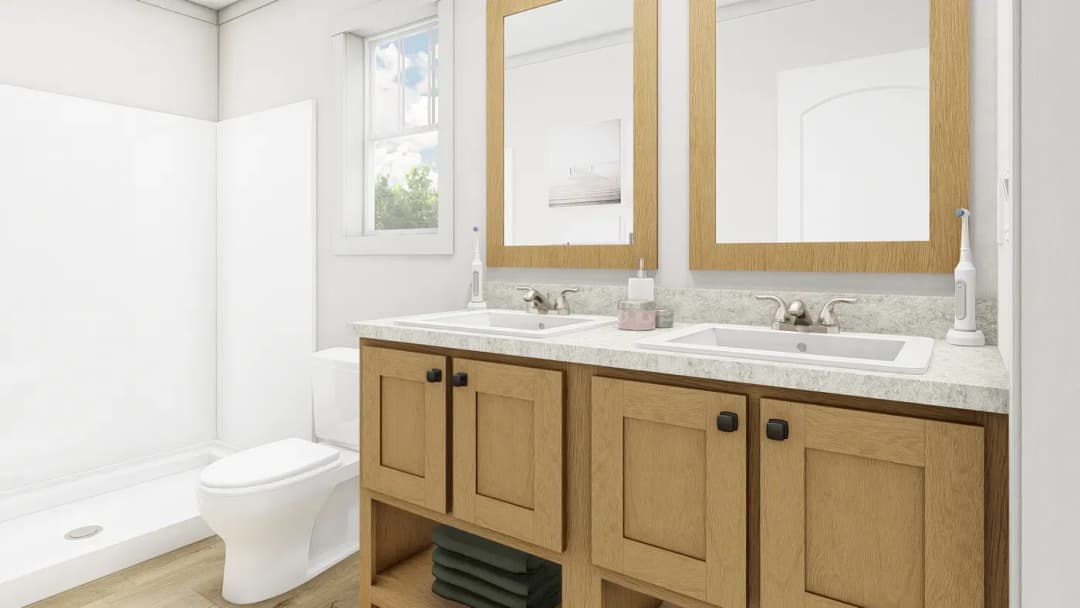
Tempo bathroom home features

Tempo bathroom home features

Tempo hero, elevation, and exterior home features

Tempo kitchen home features

Tempo kitchen home features

Tempo interior home features

Tempo interior home features

Tempo bathroom home features

Tempo bathroom home features

Tempo hero, elevation, and exterior home features

Tempo kitchen home features

Tempo kitchen home features

Tempo interior home features

Tempo interior home features

Tempo bathroom home features

Tempo bathroom home features

Tempo series

Tempo standard features

Design Options

Tempo standard features

Construction

  • 8’ Flat Ceilings
  • 2x4” Exterior Walls
  • Drywall Throughout
  • 8’ Flat Ceilings
  • 2x4” Exterior Walls
  • Drywall Throughout

Interior

  • LED Recessed Can - Lights Throughout
  • Ceiling Fan Prep in Living Room and Master Bedroom
  • Shaw® Carpet
  • Congoleum® Luxury Vinyl
  • ecobee Smart Thermostat®
Williams MHS logo
  • LED Recessed Can - Lights Throughout
  • Ceiling Fan Prep in Living Room and Master Bedroom
  • Shaw® Carpet
  • Congoleum® Luxury Vinyl
  • ecobee Smart Thermostat®

Bathroom

  • Fiberglass Shower with Installed Door in Primary Bath
  • Fiberglass Tubs and Showers in Additional Baths
  • Fiberglass Shower with Installed Door in Primary Bath
  • Fiberglass Tubs and Showers in Additional Baths

Kitchen

  • Hardwood Cabinets (feat. 42" overheads)
  • Samsung® Stainless Steel Appliance Package
  • Pfister® Faucets Throughout - Feat. Brushed Nickel Pull Down In Kitchen
  • 36” Stainless Steel European Range Hood
  • Congoleum® Lux Linoleum
  • Hardwood Cabinets (feat. 42" overheads)
  • Samsung® Stainless Steel Appliance Package
  • Pfister® Faucets Throughout - Feat. Brushed Nickel Pull Down In Kitchen
  • 36” Stainless Steel European Range Hood
  • Congoleum® Lux Linoleum

Exterior

  • Kwikset® Door Hardware Throughout - Feat. Thumblatch Front Door
  • Craftsman Style Front Door, 9 Lite Rear Door
  • Front Door Sconce Lighting
  • GAF® Architectural Shingles with Limited Lifetime Warranty
  • Kwikset® Door Hardware Throughout - Feat. Thumblatch Front Door
  • Craftsman Style Front Door, 9 Lite Rear Door
  • Front Door Sconce Lighting
  • GAF® Architectural Shingles with Limited Lifetime Warranty

Other

  • Rheem® Hybrid Water Heater - 40 Gal
  • SmartComfort® by Carrier® Electric Heat
  • eBuilt® Zero Energy Ready Energy Efficiency
  • Wire Shelving Over Washer and Dryer Storage
  • Rheem® Hybrid Water Heater - 40 Gal
  • SmartComfort® by Carrier® Electric Heat
  • eBuilt® Zero Energy Ready Energy Efficiency
  • Wire Shelving Over Washer and Dryer Storage

Williams MHS

Family owned since 1959. Manufactured Homes for Southern California. Coordinating all aspects of your purchase.

    Pages

    HomesMapSign upSign in

    Help

    Contact usTerms of ServicePrivacy Policy

    Get started with Williams MHS

    Find, design, and order your next home in a few clicks.

    Sign up

    Dealer License #:

    Powered by BuildTrove.com
  • Clayton Perris (prev. West)
  • Tempo
  • Exterior & Construction

    • 8’ Flat Ceilings
    • 2x4” Exterior Walls
    • Drywall Throughout
    • Kwikset® Door Hardware Throughout - Feat. Thumblatch Front Door
    • Craftsman Style Front Door, 9 Lite Rear Door
    • Front Door Sconce Lighting
    • GAF® Architectural Shingles with Limited Lifetime Warranty
    • 8’ Flat Ceilings
    • 2x4” Exterior Walls
    • Drywall Throughout
    • Kwikset® Door Hardware Throughout - Feat. Thumblatch Front Door
    • Craftsman Style Front Door, 9 Lite Rear Door
    • Front Door Sconce Lighting
    • GAF® Architectural Shingles with Limited Lifetime Warranty
    Tempo hero, elevation, and exterior home features

    Kitchen

    • Hardwood Cabinets (feat. 42" overheads)
    • Samsung® Stainless Steel Appliance Package
    • Pfister® Faucets Throughout - Feat. Brushed Nickel Pull Down In Kitchen
    • 36” Stainless Steel European Range Hood
    • Congoleum® Lux Linoleum
    • Hardwood Cabinets (feat. 42" overheads)
    • Samsung® Stainless Steel Appliance Package
    • Pfister® Faucets Throughout - Feat. Brushed Nickel Pull Down In Kitchen
    • 36” Stainless Steel European Range Hood
    • Congoleum® Lux Linoleum
    Tempo kitchen home features

    Tempo kitchen home features

    Bathroom

    • Fiberglass Shower with Installed Door in Primary Bath
    • Fiberglass Tubs and Showers in Additional Baths
    • Fiberglass Shower with Installed Door in Primary Bath
    • Fiberglass Tubs and Showers in Additional Baths
    Tempo bathroom home features

    Tempo bathroom home features

    Interior

    • LED Recessed Can - Lights Throughout
    • Ceiling Fan Prep in Living Room and Master Bedroom
    • Shaw® Carpet
    • Congoleum® Luxury Vinyl
    • ecobee Smart Thermostat®
    • LED Recessed Can - Lights Throughout
    • Ceiling Fan Prep in Living Room and Master Bedroom
    • Shaw® Carpet
    • Congoleum® Luxury Vinyl
    • ecobee Smart Thermostat®
    Tempo interior home features

    Tempo interior home features


    Images of homes are solely for illustrative purposes and should not be relied upon. Images may not accurately represent the actual condition of a home as constructed, and may contain options which are not standard on all homes.

    Listed homes

    View all homes
    See More Homes

    400 - 750 sq. ft.

    Imagine

    $64K - $78K

    1 Bed | 1 Bath | 527 Sq. Ft. | 13' 2" x 40'

    View detailsDesign home

    Satisfaction

    $65K - $79K

    2 Bed | 1 Bath | 632 Sq. Ft. | 13' 2" x 48'

    View details

    Yesterday

    $70K - $86K

    1 Bed | 1 Bath | 660 Sq. Ft. | 15' x 44'

    View details

    750 - 1,200 sq. ft.

    Layla

    $80K - $98K

    2 Bed | 1 Bath | 780 Sq. Ft. | 15' x 52'

    2 bedroom homes

    My Girl

    $123K - $151K

    2 Bed | 2 Bath | 1,326 Sq. Ft. | 23' 8" x 56'

    3 bedroom homes

    Three Little Birds

    $119K - $145K

    3 Bed | 2 Bath | 1,230 Sq. Ft. | 23' 8" x 52'

    4 bedroom homes

    Cadence

    $141K - $173K

    4 Bed | 2 Bath | 1,580 Sq. Ft. | 26' 4" x 60'

    View details

    5 bedroom homes

    Super Fly

    $153K - $187K

    5 Bed | 2 Bath | 2,002 Sq. Ft. | 26' 4" x 76'

    Design home
    Design home
    View detailsDesign home

    Respect

    $83K - $101K

    2 Bed | 2 Bath | 790 Sq. Ft. | 13' 2" x 60'

    View detailsDesign home

    Still the One

    $88K - $108K

    2 Bed | 2 Bath | 840 Sq. Ft. | 15' x 56'

    View detailsDesign home

    Livin' On A Prayer

    $77K - $94K

    2 Bed | 2 Bath | 840 Sq. Ft. | 15' x 56'

    View detailsDesign home

    Good Vibrations

    $85K - $104K

    3 Bed | 2 Bath | 869 Sq. Ft. | 13' 2" x 66'

    View detailsDesign home

    Born to Run

    $89K - $109K

    2 Bed | 2 Bath | 900 Sq. Ft. | 15' x 60'

    View detailsDesign home

    Rhythm Nation

    $97K - $119K

    3 Bed | 2 Bath | 990 Sq. Ft. | 15' x 66'

    View detailsDesign home

    Rising Sun

    $107K - $131K

    2 Bed | 2 Bath | 1,042 Sq. Ft. | 23' 8" x 44'

    View detailsDesign home

    Sweet Dreams

    $98K - $120K

    3 Bed | 2 Bath | 1,054 Sq. Ft. | 26' 4" x 40'

    View detailsDesign home

    Move On Up

    $94K - $115K

    3 Bed | 2 Bath | 1,080 Sq. Ft. | 15' x 72'

    View detailsDesign home

    Walk The Line

    $93K - $113K

    3 Bed | 2 Bath | 1,080 Sq. Ft. | 16' x 72'

    View detailsDesign home

    Here Comes the Sun

    $115K - $141K

    3 Bed | 2 Bath | 1,136 Sq. Ft. | 23' 8" x 48'

    View detailsDesign home

    Solsbury

    $97K - $119K

    3 Bed | 2 Bath | 1,140 Sq. Ft. | 15' x 76'

    View detailsDesign home

    Melody

    $113K - $138K

    3 Bed | 2 Bath | 1,159 Sq. Ft. | 26' 4" x 44'

    View detailsDesign home
    View detailsDesign home
    View detailsDesign home

    Stand By Me

    $127K - $155K

    3 Bed | 2 Bath | 1,230 Sq. Ft. | 23' 8" x 52'

    View detailsDesign home

    Aria

    $115K - $141K

    3 Bed | 2 Bath | 1,264 Sq. Ft. | 26' 4" x 48'

    View detailsDesign home

    Chord

    $136K - $166K

    3 Bed | 2 Bath | 1,305 Sq. Ft. | 26' 4" x 52'

    View detailsDesign home

    Whole Lotta Love

    $128K - $156K

    3 Bed | 2 Bath | 1,324 Sq. Ft. | 23' 8" x 56'

    View detailsDesign home

    Ballad

    $123K - $151K

    3 Bed | 2 Bath | 1,370 Sq. Ft. | 26' 4" x 52'

    View detailsDesign home

    Reprise

    $124K - $152K

    3 Bed | 2 Bath | 1,410 Sq. Ft. | 26' 4" x 56'

    View detailsDesign home

    Shout

    $130K - $158K

    3 Bed | 2 Bath | 1,475 Sq. Ft. | 26' 4" x 56'

    View detailsDesign home

    Let It Be

    $124K - $152K

    3 Bed | 2 Bath | 1,475 Sq. Ft. | 26' 4" x 56'

    View detailsDesign home

    Lean On Me

    $129K - $157K

    3 Bed | 2 Bath | 1,475 Sq. Ft. | 28' x 56'

    View detailsDesign home

    Sequence

    $147K - $179K

    3 Bed | 2 Bath | 1,738 Sq. Ft. | 26' 4" x 66'

    View detailsDesign home

    Hey Jude

    $147K - $179K

    3 Bed | 2 Bath | 1,896 Sq. Ft. | 26' 4" x 72'

    View detailsDesign home
    Design home

    Lovely Day

    $129K - $157K

    4 Bed | 2 Bath | 1,580 Sq. Ft. | 26' 4" x 60'

    View detailsDesign home
    View details
    Design home