Sunset Ridge series
Sunset Ridge standard features
Design OptionsExterior & Construction
- R-33-19-22 Insulation
- 2x6 Exterior Walls
- 20# Roof Load
- 3:12 Roof Pitch (Per Plan)
- Dual-Glazed Vinyl Framed Low-E Windows
- Vertical Cement Fiber Siding
- Architectural Roof Shingles
- 5/8” Tongue & Groove OSB Floor Decking
- 4” Upgrade Window Trim
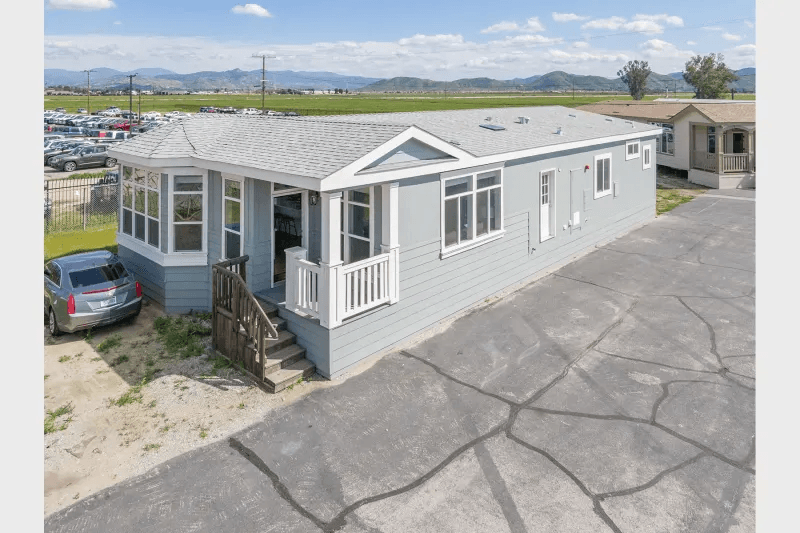
- 36” Craftsman Front Door with Deadbolt
- 32” 9-Lite Rear Door
- 12” Front & Rear Overhangs
- 6” Side Eaves (Per Plan)
- R-33-19-22 Insulation
- 2x6 Exterior Walls
- 20# Roof Load
- 3:12 Roof Pitch (Per Plan)
- Dual-Glazed Vinyl Framed Low-E Windows
- Vertical Cement Fiber Siding
- Architectural Roof Shingles
- 5/8” Tongue & Groove OSB Floor Decking
- 4” Upgrade Window Trim
Sunset Ridge standard features
Exterior
- R-33-19-22 Insulation
- 2x6 Exterior Walls
- 20# Roof Load
- 3:12 Roof Pitch (Per Plan)
- Dual-Glazed Vinyl Framed Low-E Windows
- Vertical Cement Fiber Siding
- Architectural Roof Shingles
- 5/8” Tongue & Groove OSB Floor Decking
- 4” Upgrade Window Trim
- 36” Craftsman Front Door with Deadbolt
- 32” 9-Lite Rear Door
- 12” Front & Rear Overhangs
- 6” Side Eaves (Per Plan)
- R-33-19-22 Insulation
- 2x6 Exterior Walls
- 20# Roof Load
- 3:12 Roof Pitch (Per Plan)
- Dual-Glazed Vinyl Framed Low-E Windows
- Vertical Cement Fiber Siding
- Architectural Roof Shingles
- 5/8” Tongue & Groove OSB Floor Decking
- 4” Upgrade Window Trim
- 36” Craftsman Front Door with Deadbolt
- 32” 9-Lite Rear Door
- 12” Front & Rear Overhangs
Interior
- 9’ Flat Ceiling
- Drywall Throughout
- Hand-Finished Knock-Down Texture

- Crown Molding in Living Room, Dining Room, Kitchen & Hallway
- White Low Sheen Interior Paint
- Hardwood Cabinets with Hidden Hinges, White Lining & Adjustable Overhead
- Shelves
- 2-Panel Interior Doors with Mortised Nickel Hinges
- Single-Lever Door Handles
- 36” Wide Bedroom Passage Doors (Per Plan)

- Oversized 42” Wide Hallway
- Double Wardrobe Shelves in Primary Bedroom
- Walk-In Closet Primary Bedroom (Per Plan)
- 5-1/4” Residential Baseboard Molding
- 3-1/4” Door Casing
- Cased Windows
- Upgrade Dining Room Chandelier
- Shaw® Stain Safety™ Treated Carpet & Rebond Pad
- Shaw® No-Wax Vinyl Floor Covering in Kitchen, Dining Room, Baths & Utility
- 2” Faux Wood Blinds with Faux Wood Valance
- Full Extension Ball Bearing Drawer Guides
- Wood Shelves & Poles in all Closets
Mechanical
- ENERGY STAR®
- High Efficiency Gas Furnace
- Toe-Kick Registers in Kitchen & Baths
- 100 AMP Exterior Electrical Panel Box
- 40-Gallon Gas Water Heater
- Smoke Detectors with Battery Back-Up
- Door Over Furnace Compartment
- Washer & Dryer Overhead Cabinet
- Plumbed for Washer & Gas Dryer
- Recessed Dryer Vent Box
- Metal Shut-Off Valves Throughout
- Exterior Light at Front & Rear Doors
- Rocker-Type Light Switches
- Three-Way Light Switch in Hall & Utility (Per Plan)
- G.F.I. Protected Outlets in Kitchen & Baths
- ENERGY STAR®
- High Efficiency Gas Furnace
- Toe-Kick Registers in Kitchen & Baths
- 100 AMP Exterior Electrical Panel Box
- 40-Gallon Gas Water Heater
- Smoke Detectors with Battery Back-Up
- Door Over Furnace Compartment
- Washer & Dryer Overhead Cabinet
Kitchen
- 42” Tall Hardwood Overhead Cabinets
- 4” LED Recessed Can Lights
- Laminate Countertop with Square Edge
- 6” Tile Backsplash
- Whirlpool® Stainless Steel Appliances
- 25 Cu.Ft. Side-by-Side Refrigerator
- 30” Deluxe Self-Cleaning Gas Range
- Range Hood Microwave
- Dishwasher
- Adjustable Overhead & Base Cabinet Shelves
- Stainless Steel Sink
- Single-Lever Faucet w/ Pull-Out Sprayer
- Drawer-Over-Door Cabinet Construction
- Deep Cabinet Over Refrigerator
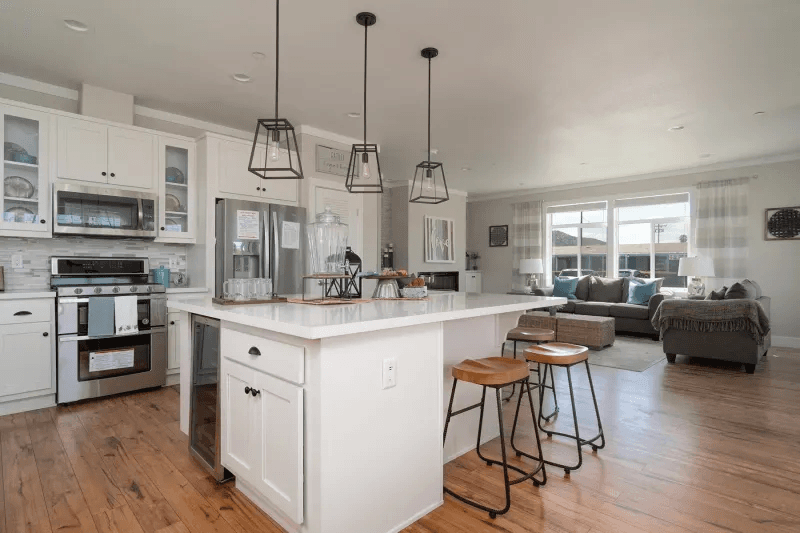
- Large Gourmet Kitchen Island
- 42” Tall Hardwood Overhead Cabinets
- 4” LED Recessed Can Lights
- Laminate Countertop with Square Edge
- 6” Tile Backsplash
- Whirlpool® Stainless Steel Appliances
- 25 Cu.Ft. Side-by-Side Refrigerator
- 30” Deluxe Self-Cleaning Gas Range
- Range Hood Microwave
Bathroom
- 60” Fiberglass Walk-In Shower with Single-Lever Diverter Primary Bath
- Clear Shower Enclosure in Primary Bath
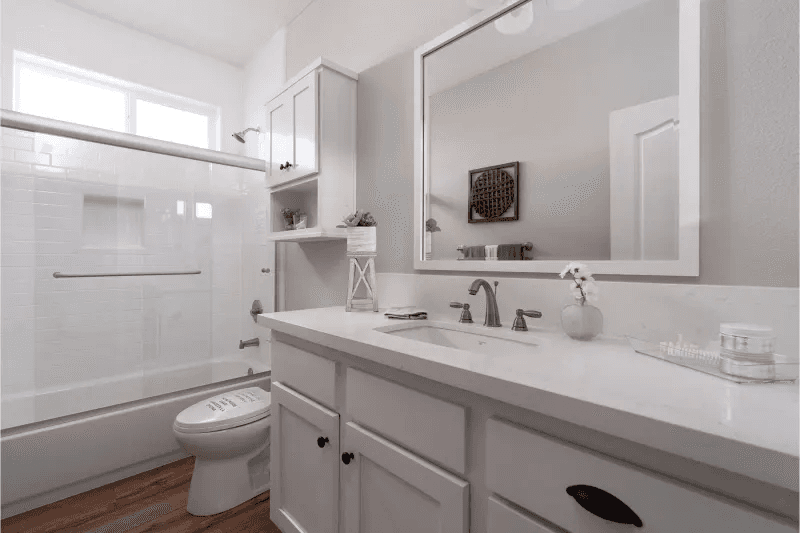
- 60” Fiberglass Tub/Shower with Single-Lever Diverter in Guest Bath
- 36” High Countertop in Both Baths
- Linen Cabinet & Drawer Bank in Primary Bath
- Dual Sinks in Primary Bath (Per Plan)
- Towel Ring & Bar in Primary Bath
- Towel Bar in Guest Bath
- Dual Control Faucet
- Dual China Sink with Overflow & Pop-Up Drain
- Elongated Water-Saver Commode
- Vanity Strip Light & Exhaust Fan with Light
- Beveled Medicine Cabinet in Both Baths
- Vanity Mirrors with Beveled Edge
- Laminate Square Edge
- 6” Tile Backsplash
- Ventilated Window (Per Plan)
- 60” Fiberglass Walk-In Shower with Single-Lever Diverter Primary Bath
- Clear Shower Enclosure in Primary Bath
- 60” Fiberglass Tub/Shower with Single-Lever Diverter in Guest Bath